⚪️ 24 homes available this week
⚪️ $240K over asking — 4-bed Marina, closed yesterday
🚨 Live now:Cedar House open tour · Pacific Heights


View All
The property
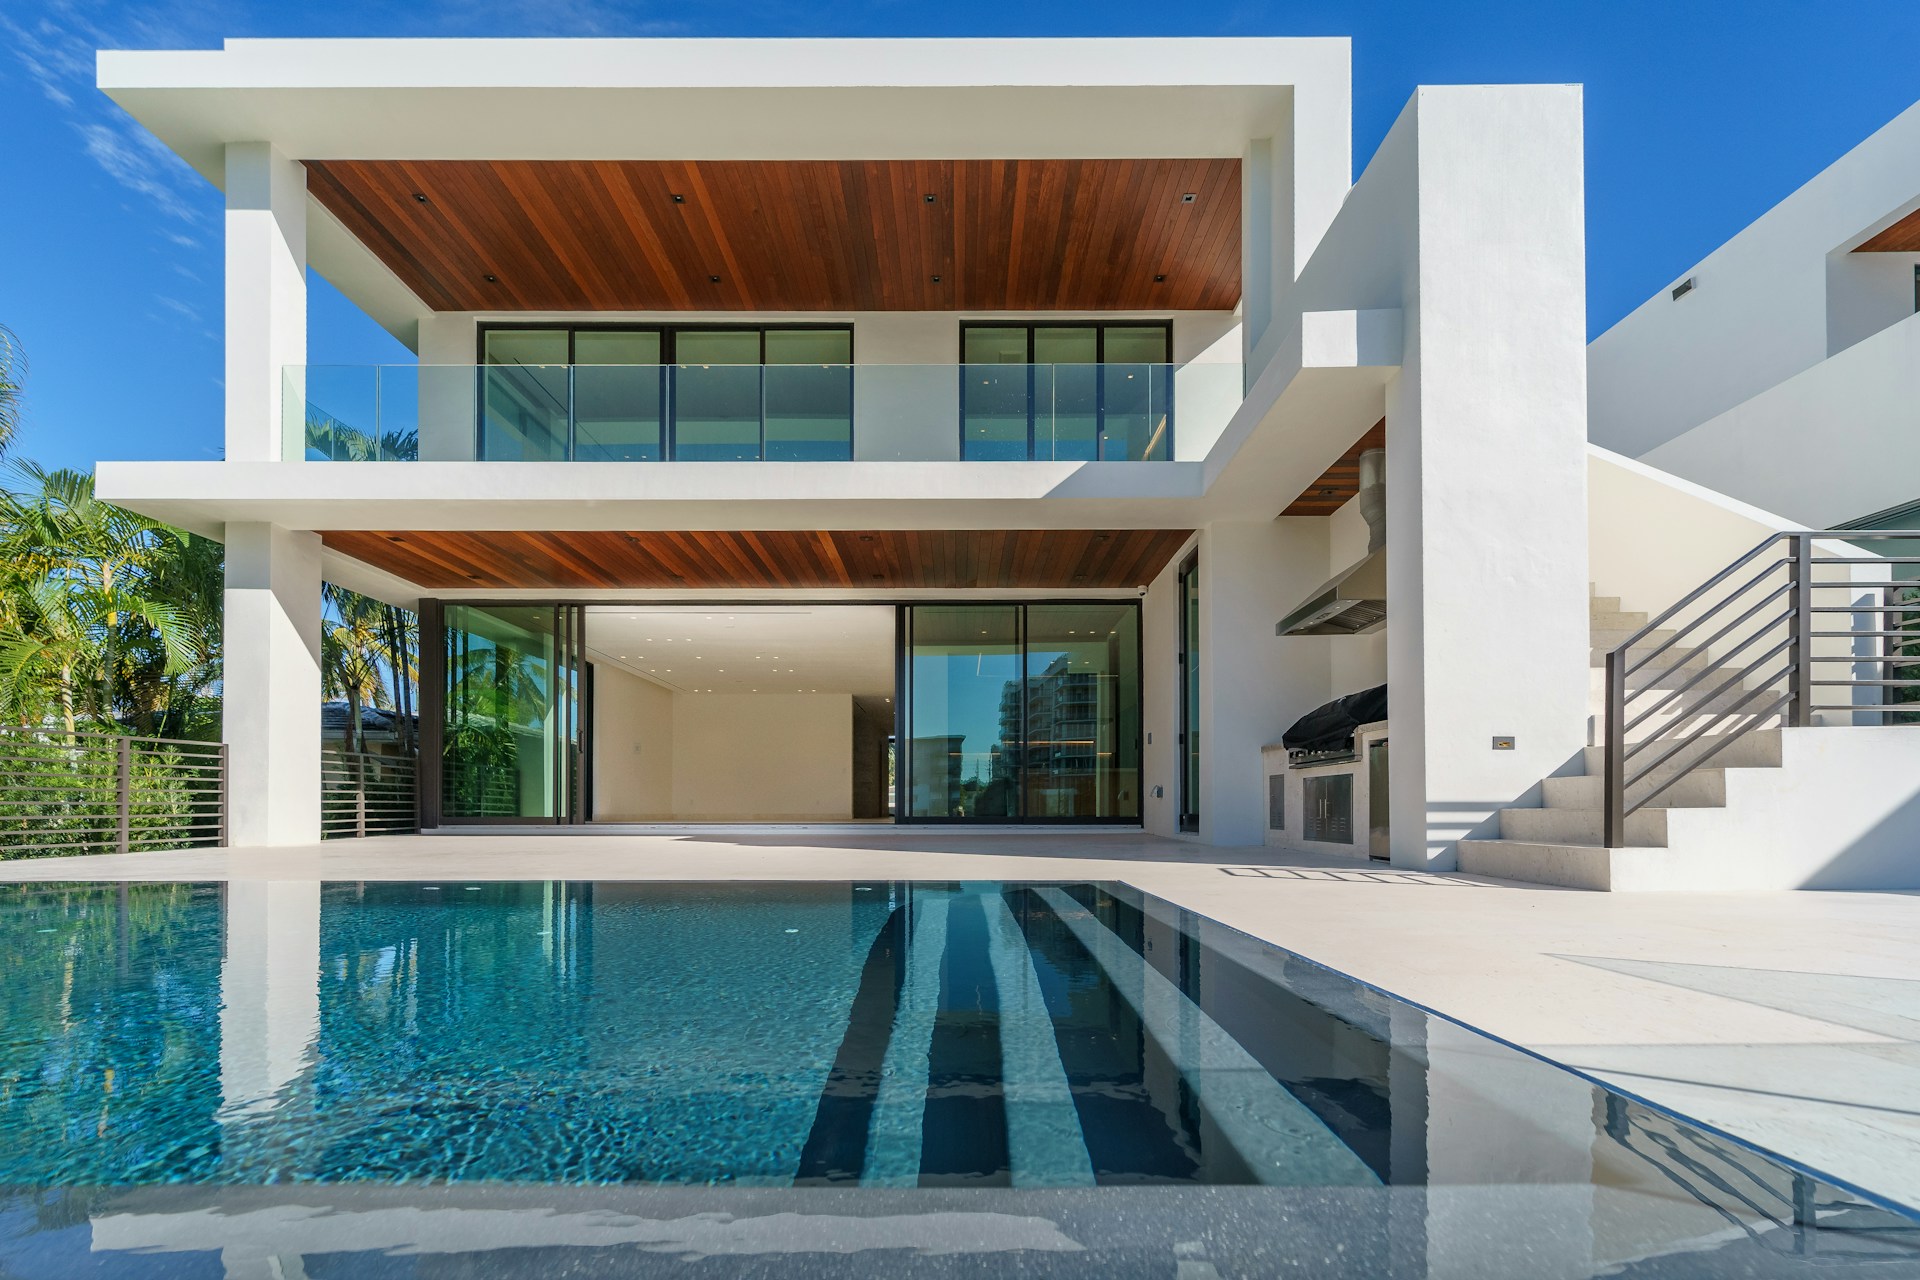
A 2019 glass-and-cedar build cut into the Sausalito hillside — walls of sliding glass, a cantilevered deck over the bay, and light from three sides all day.
✦
The headline
Designed by a local architecture studio around the view: the great room's glass wall retracts fully, merging the living space with a deck that hangs over the hillside toward Richardson Bay.
⌂
The layout
Single-level living on the main floor with a primary suite at one end and two guest rooms at the other; a lower-level studio with its own entrance works as a fourth bedroom or office.
✎
The build
Radiant heated concrete floors, triple-glazed glass, and a standing-seam roof rated for coastal wind. Solar plus battery covers most of the home's annual load.
◷
Worth knowing
Deeded boat dock access, a five-minute drive to downtown Sausalito, and Bay views from nearly every room. No HOA.
Features & details
Interior
Retractable glass wall
Radiant heated floors
White oak millwork
Gas fireplace, floor-to-ceiling
Home office + studio
Systems
Solar + battery backup
Triple-glazed glazing
Zoned radiant heat
EV charger, 2 bays
Full smart-home wiring
Exterior
Solar + battery backup
Triple-glazed glazing
Zoned radiant heat
EV charger, 2 bays
Full smart-home wiring
Map plan

Location
Close by
school
You might also like